





e TecK Building, O’meara
- Make an Offer
- Make an Offer
Overview
- Commercial
- 66000 Sq Ft
- 90000 Sq Ft
Description
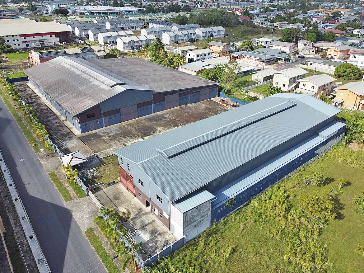
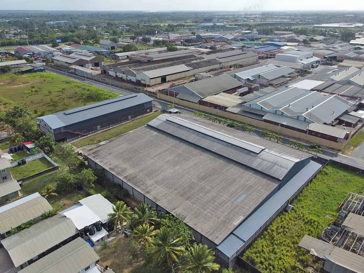
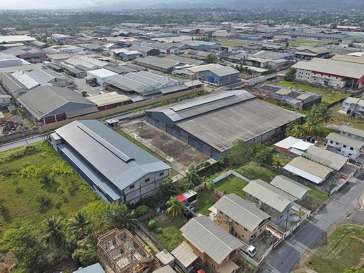
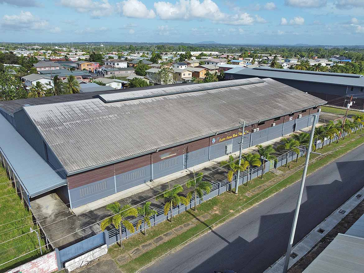
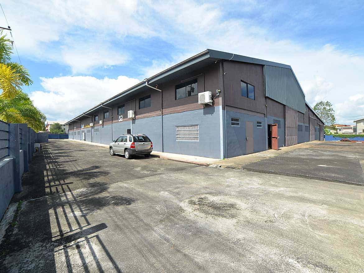
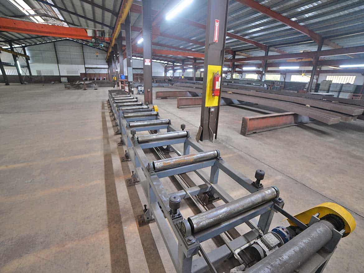
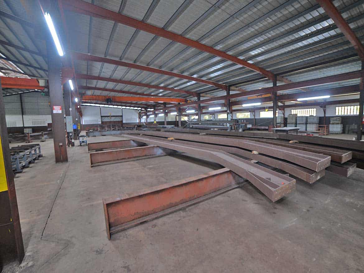
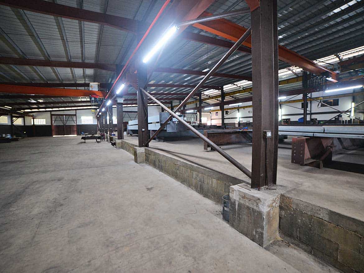
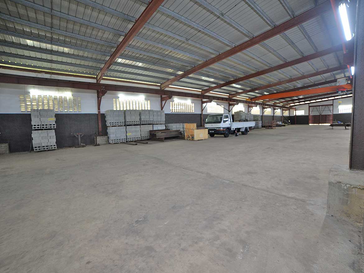
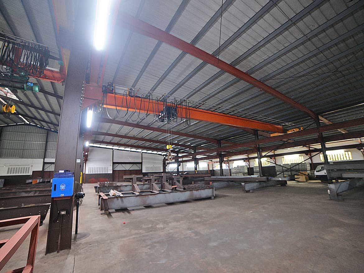
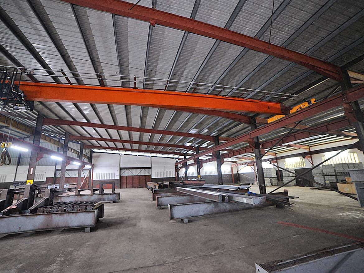
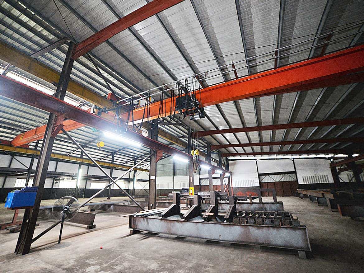
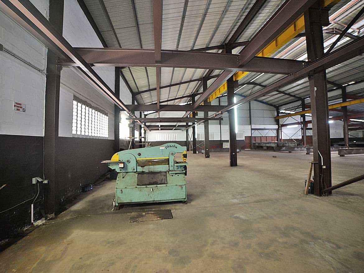
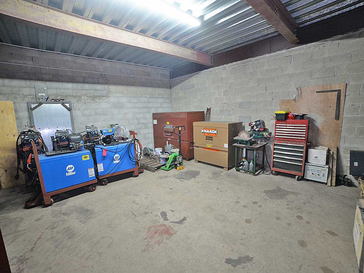
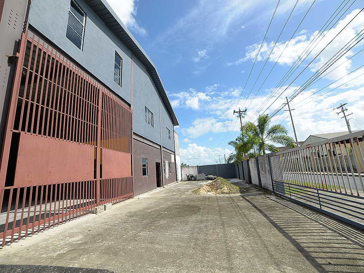
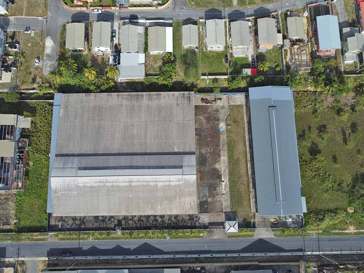
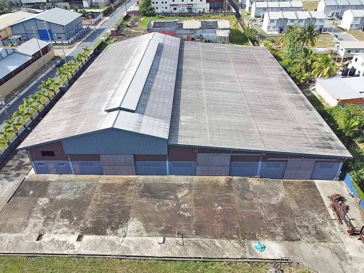
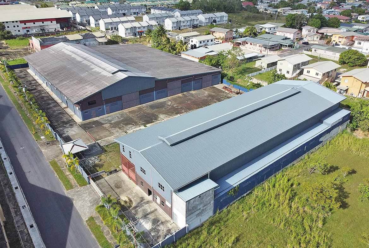
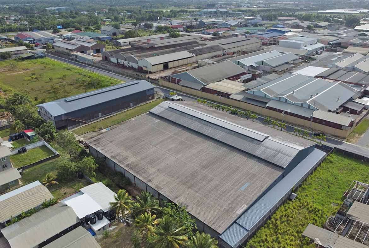
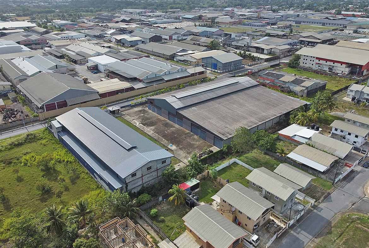
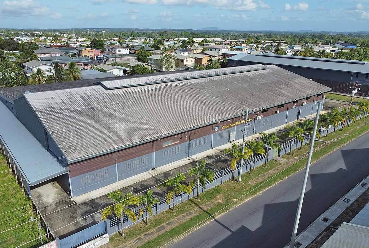
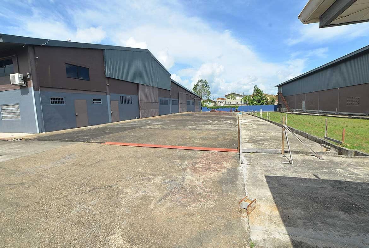
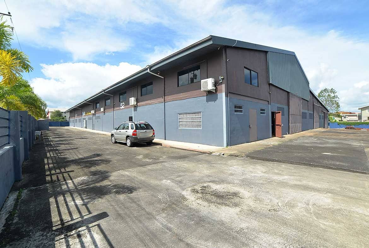
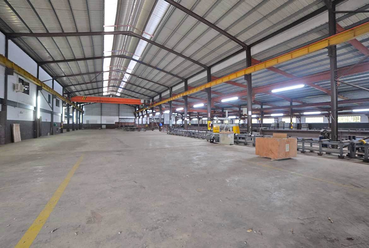
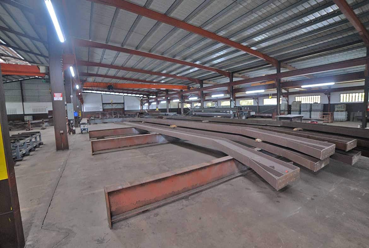
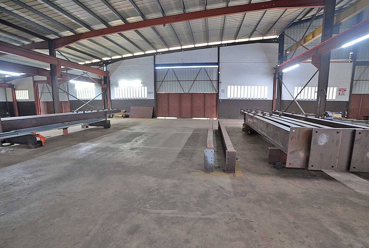
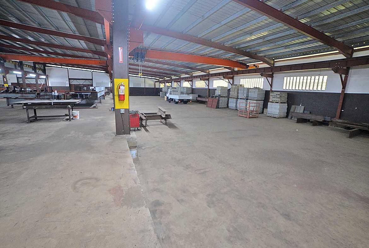
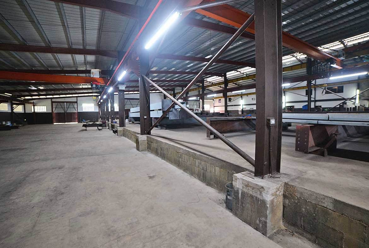
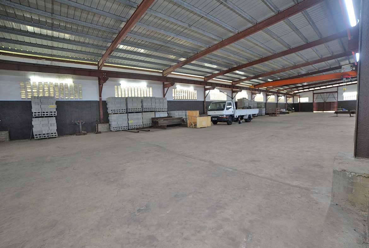
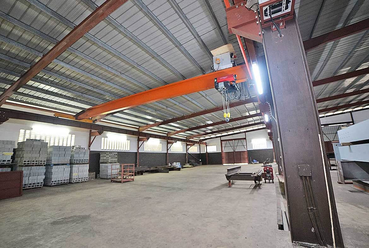
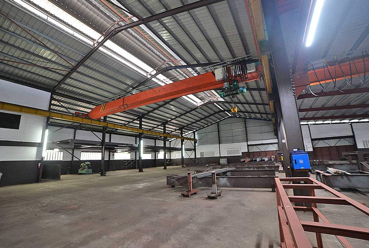
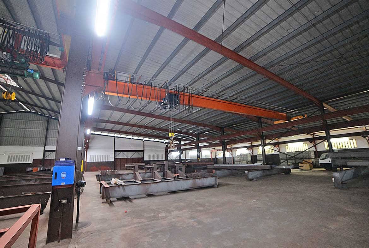
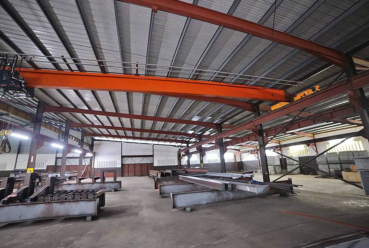
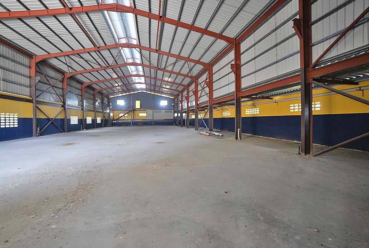
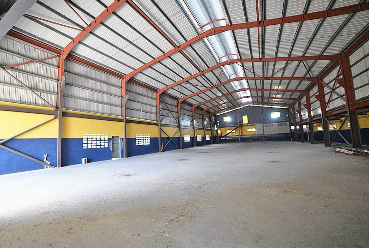
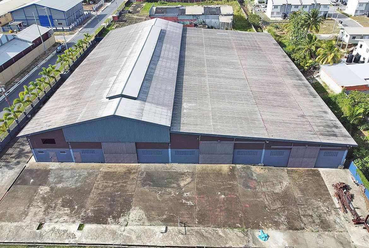
Situated in the e Teck Industrial Park O’Meara and being sold as a going concern—High Tide Custom Metal Fabricating Limited—is a fully equipped fabrication shop with sprawling factory and offices suitable for medium to large manufacturing companies (especially metal fabrication or complementary services). This opportunity includes lots of potential for the serious purchaser.
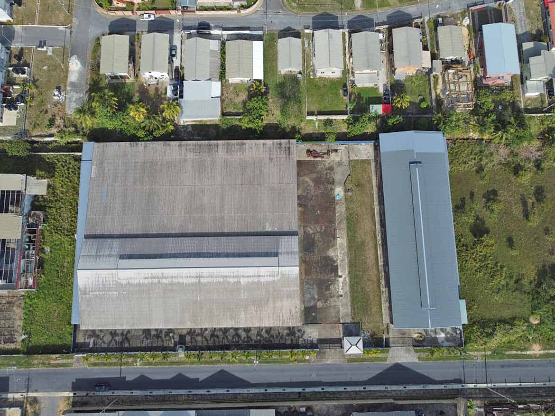
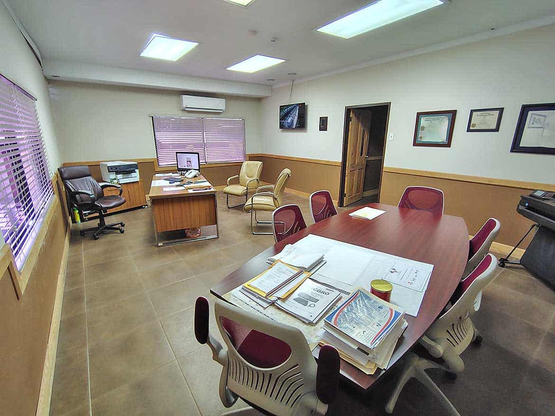
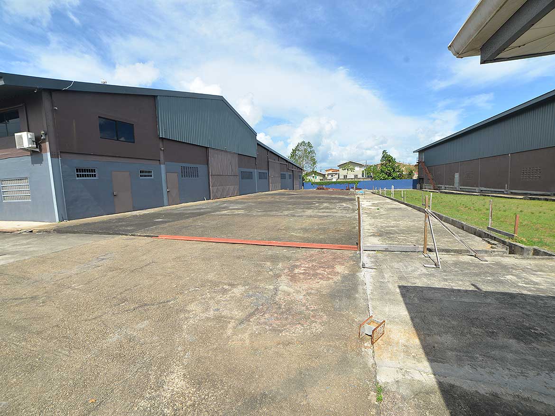
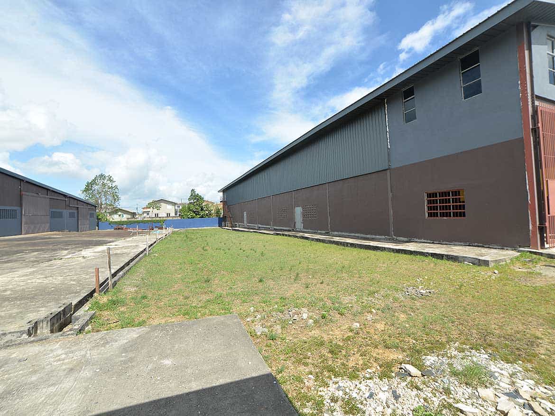
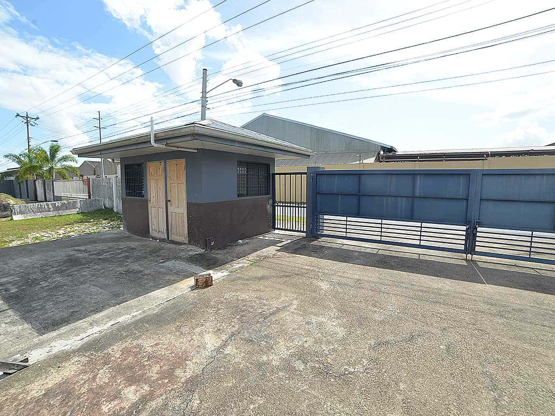
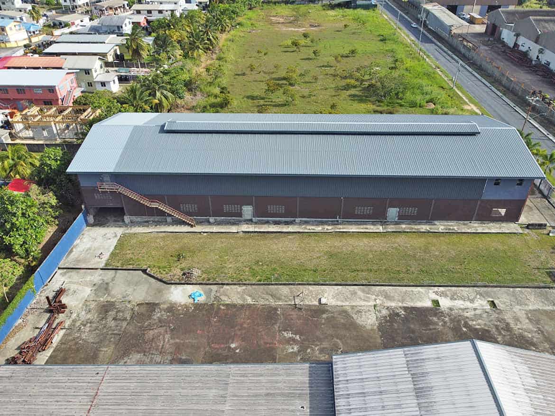
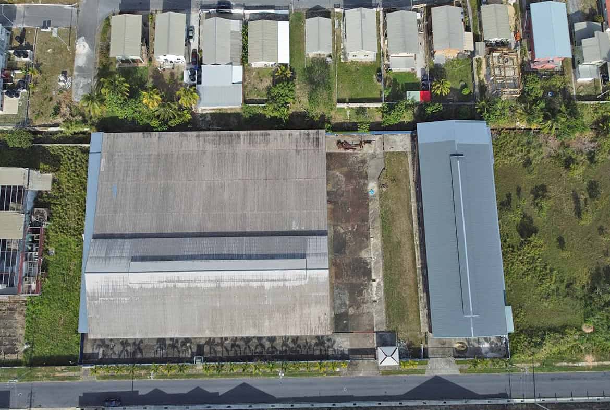
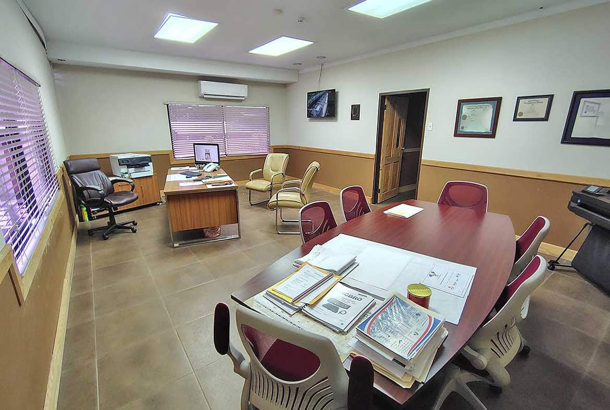
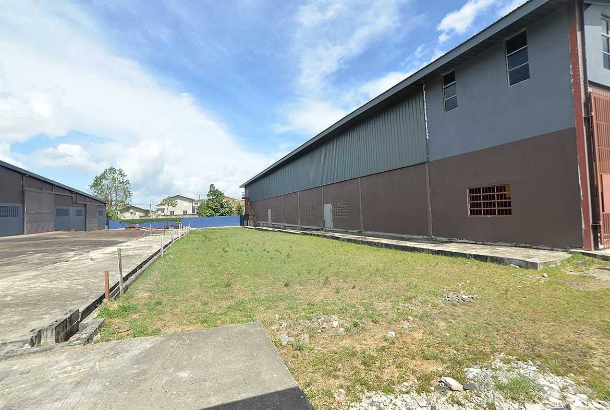
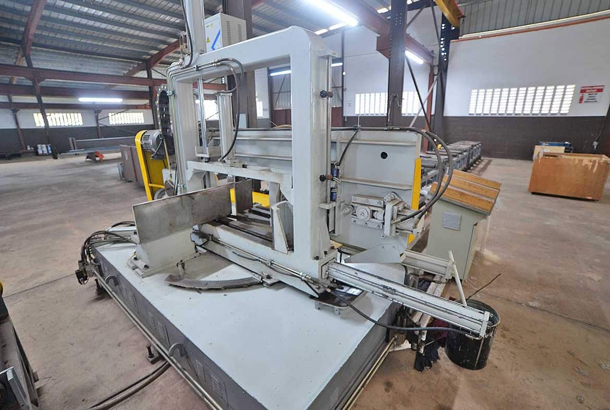
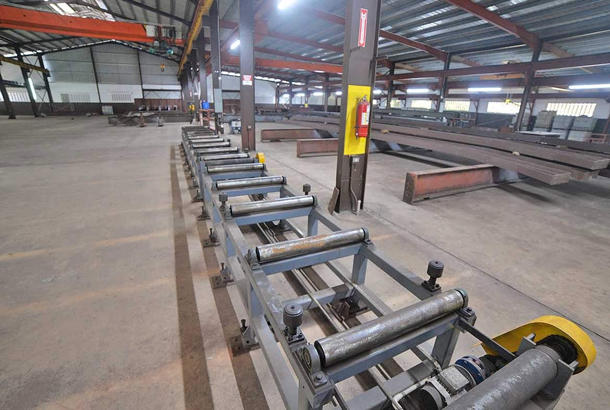
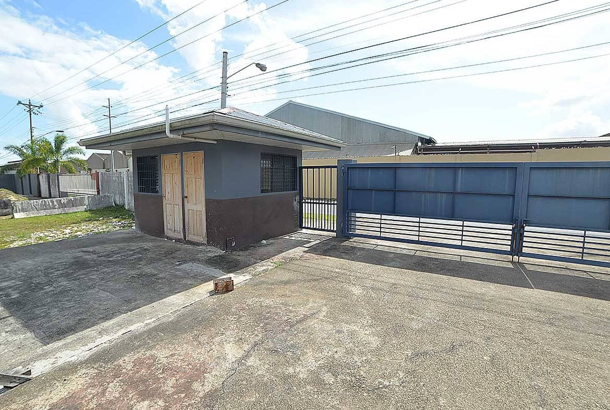
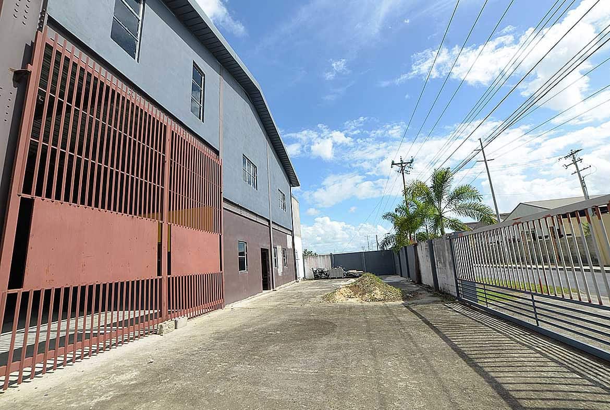
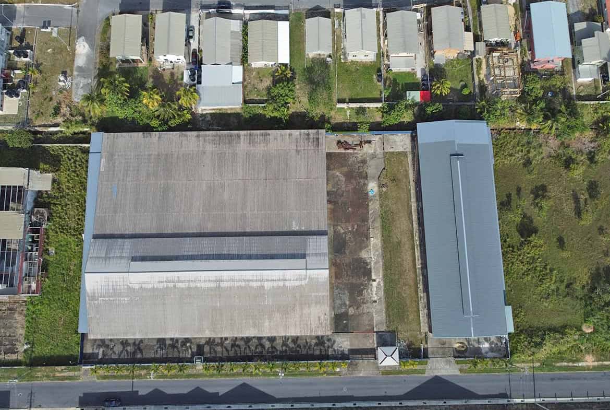
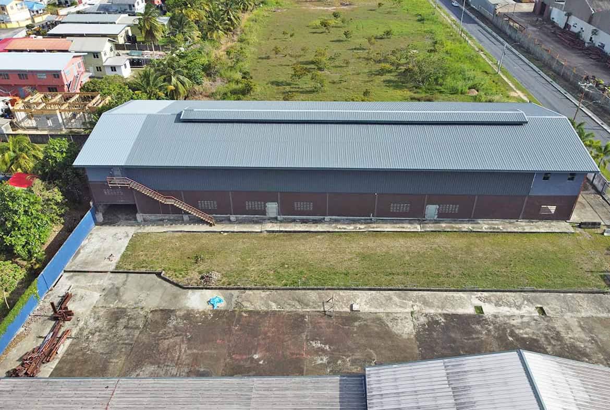
The property consists of 2 buildings that may be used in conjunction or one may be tenanted. The second building is not yet fully completed or outfitted, but requires minimal work to complete it. The property shares a common guard booth but has separate entrances. The main building will be sold with the office furnishing in addition to the plant equipment & machinery as detailed in the table below.
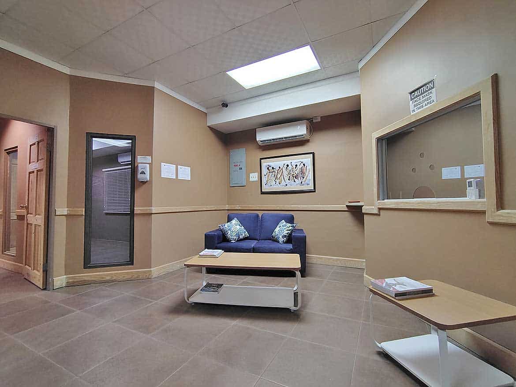
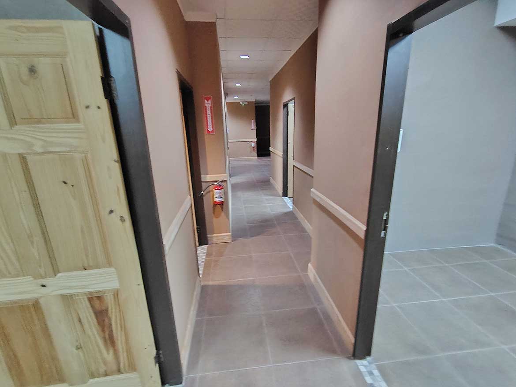
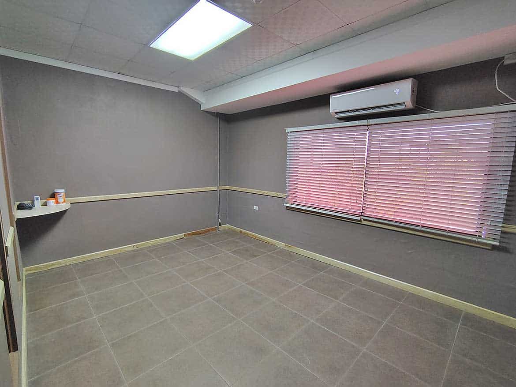
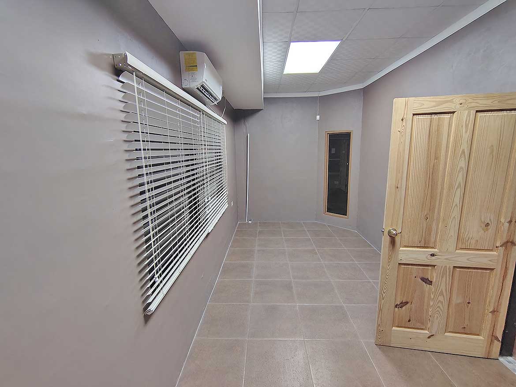
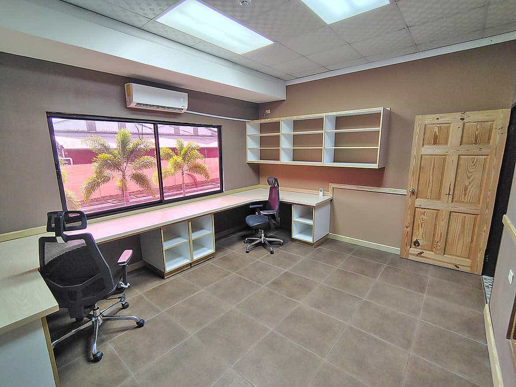
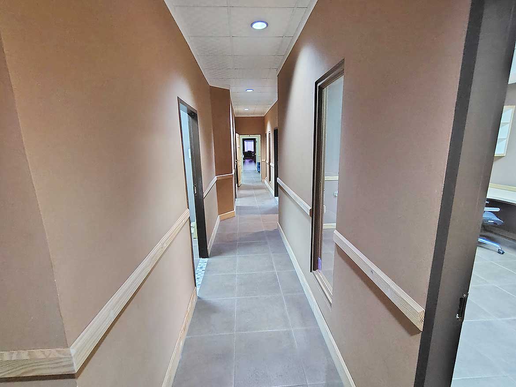
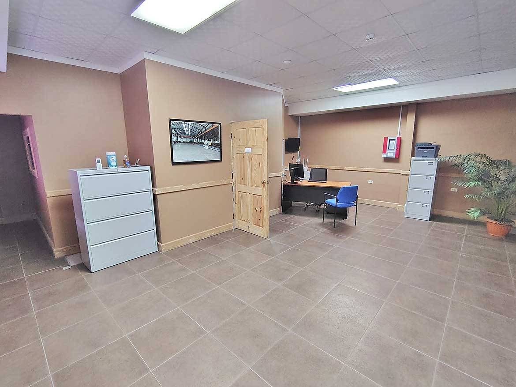
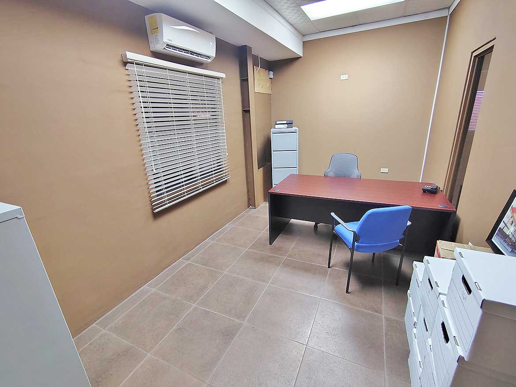
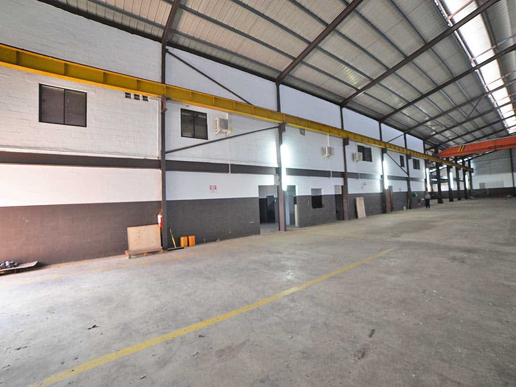
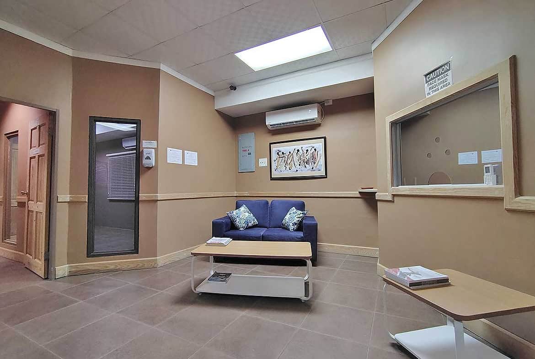
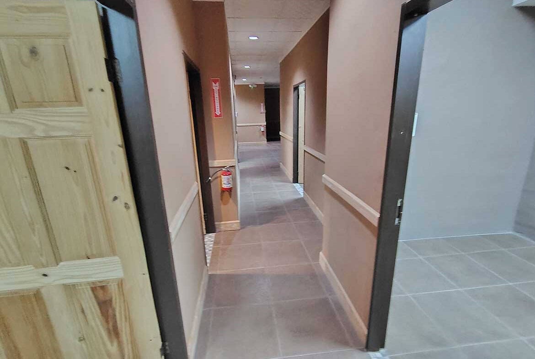
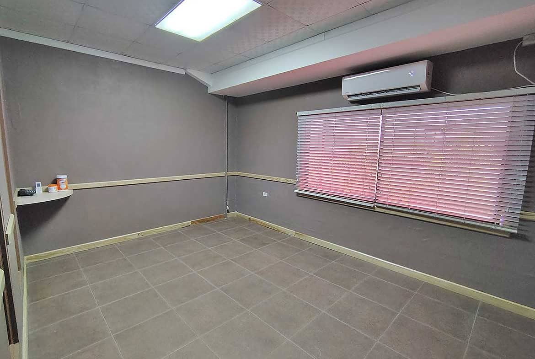
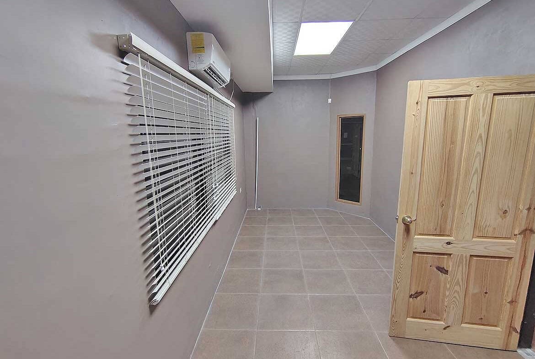
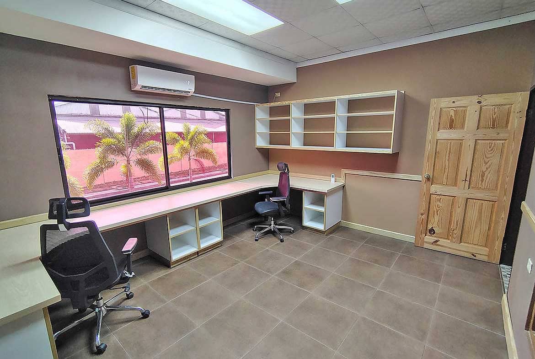
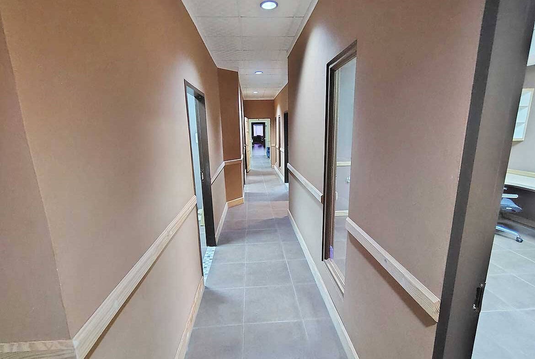
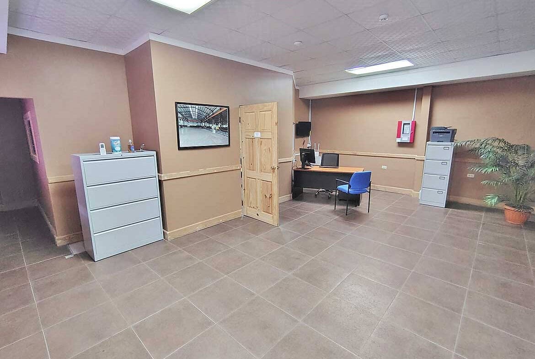
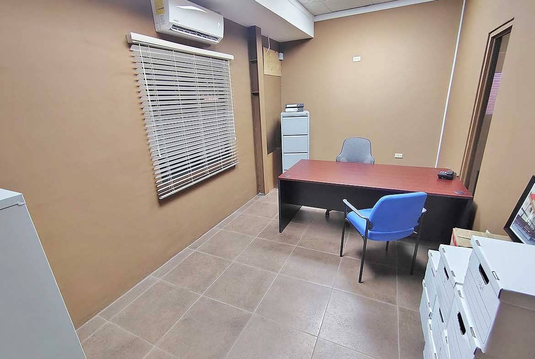
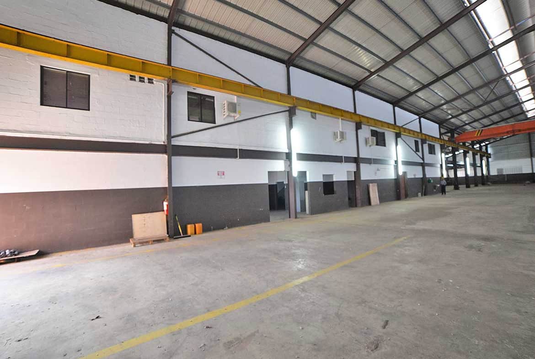
The existing offices in the main building—situated at the mezzanine level overlooking the street and the factory floor—consist of 2400 square feet with steel framing in place for a further 2880 square foot extension of the office space for a total of 5280 square feet of office space. Parking is currently available within the compound for dozens of vehicles.
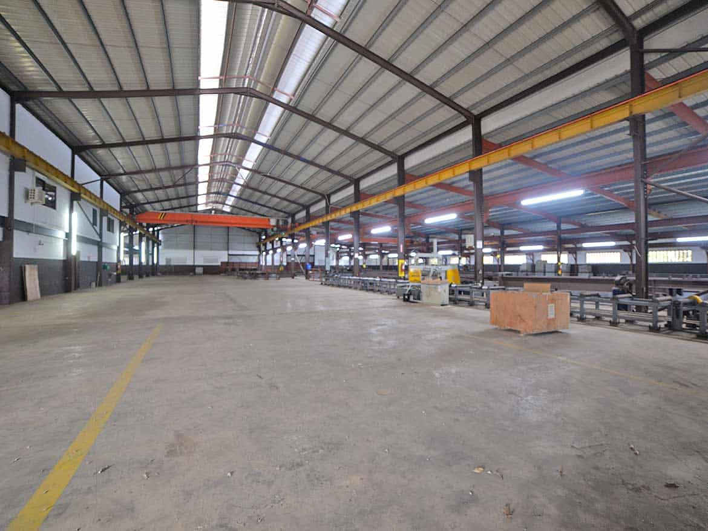
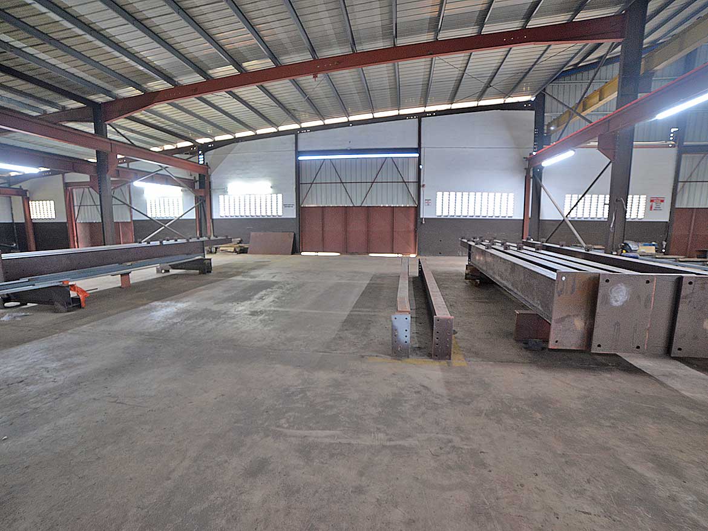
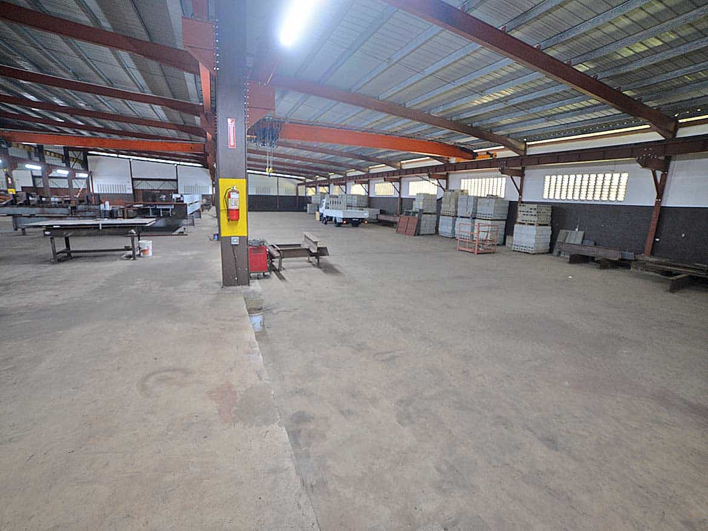
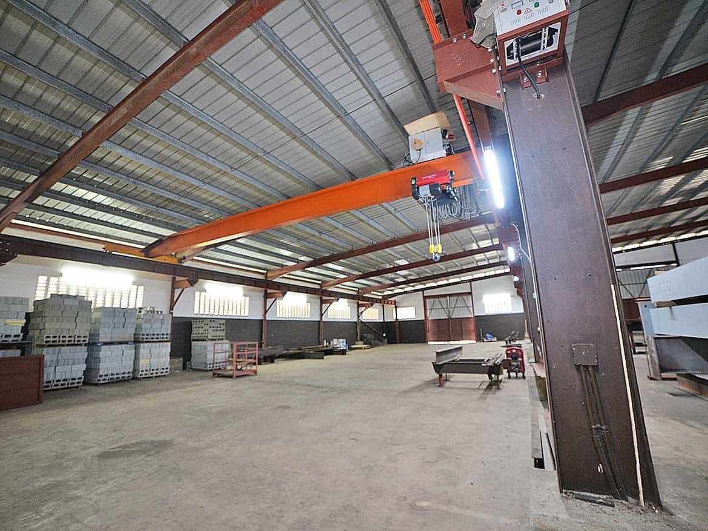
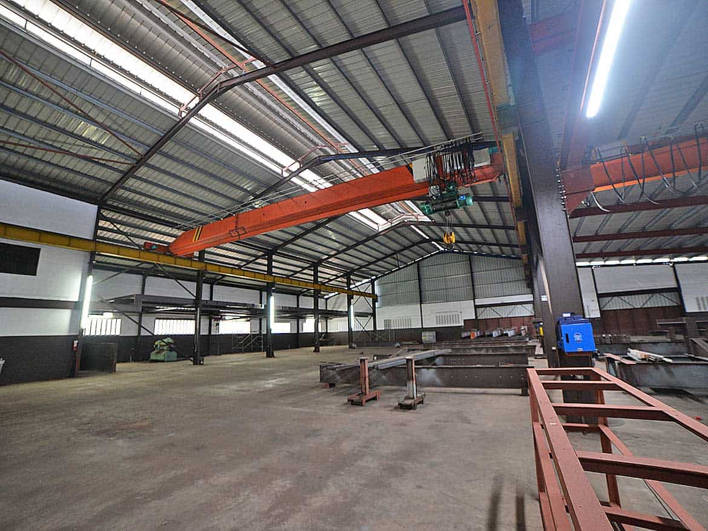
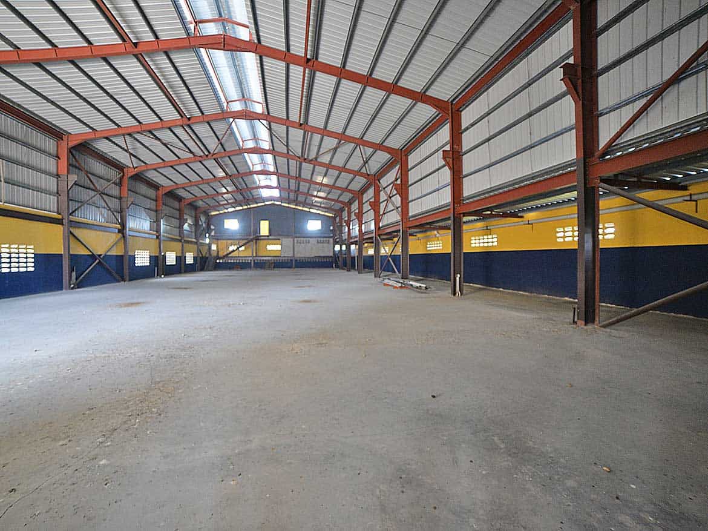
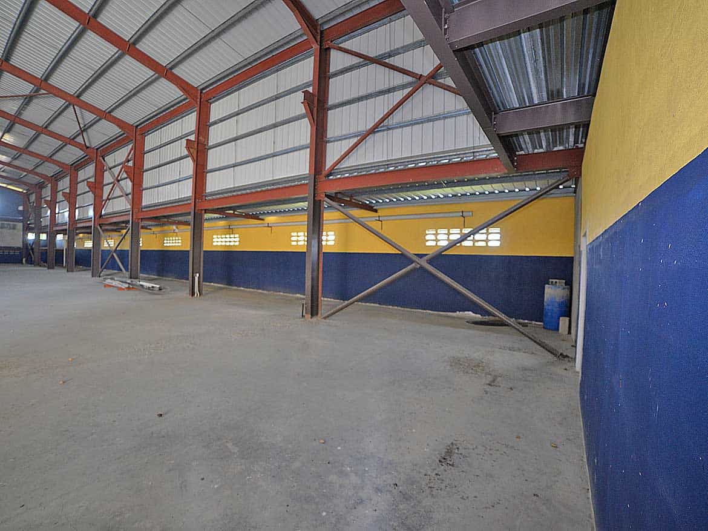
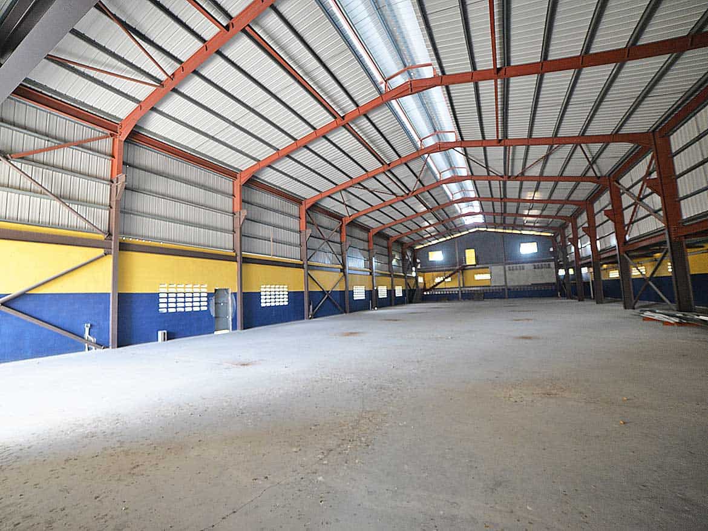
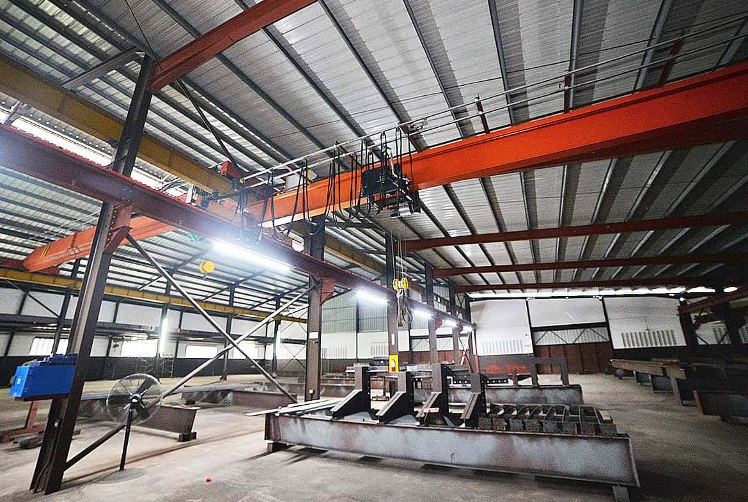
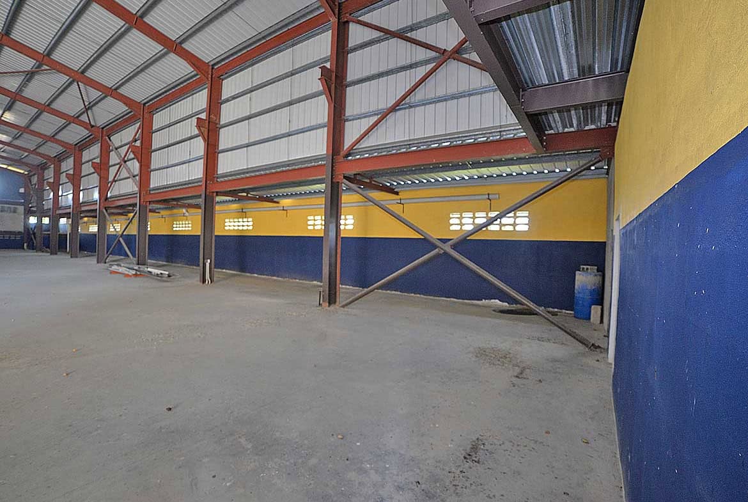
The main factory floor is divided into 4 bays—3 bays include overhead rolling cranes (one 8-ton crane and two 2.5-ton cranes). Bay 1 consists of 5,280 sq ft; Bay 2 is 13,200 sq ft; and 12,160 sq ft. All equipment listed below is included in this sale.
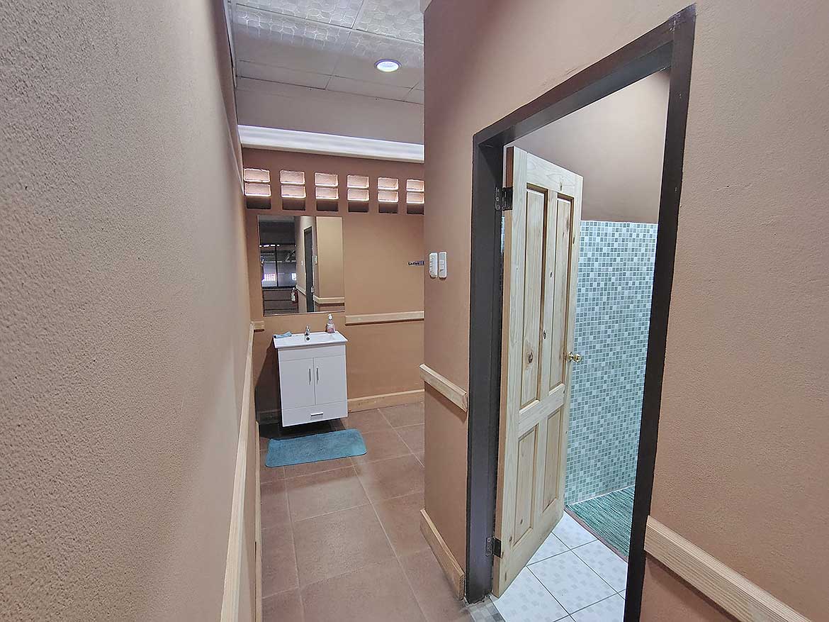
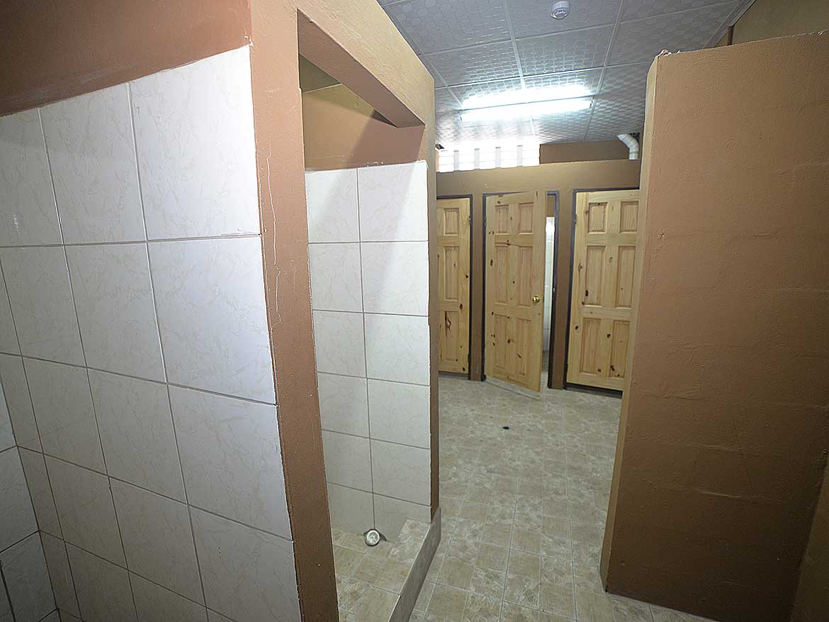
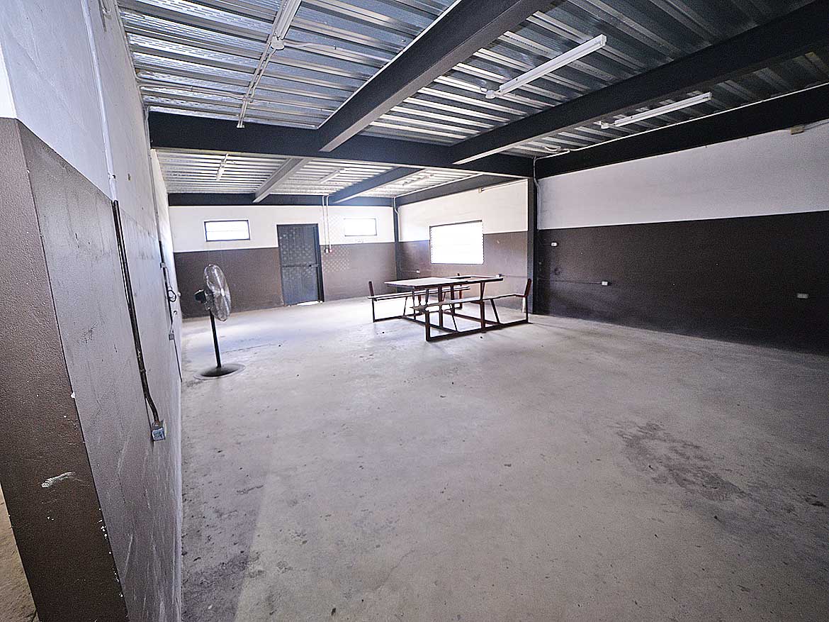
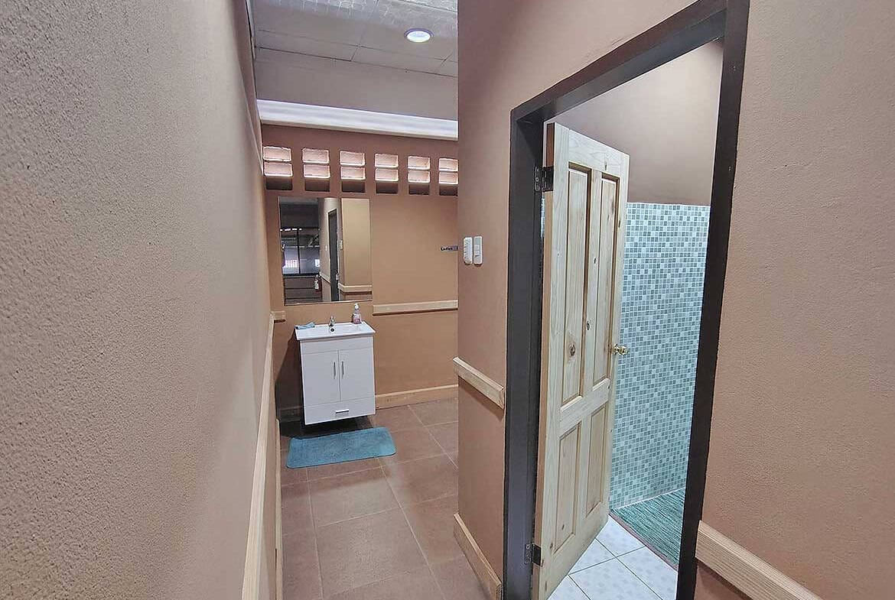
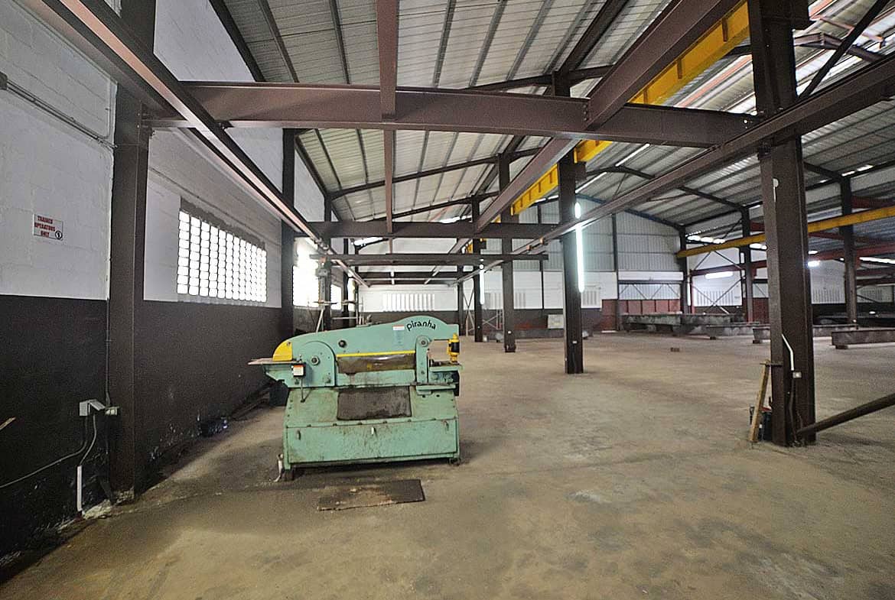
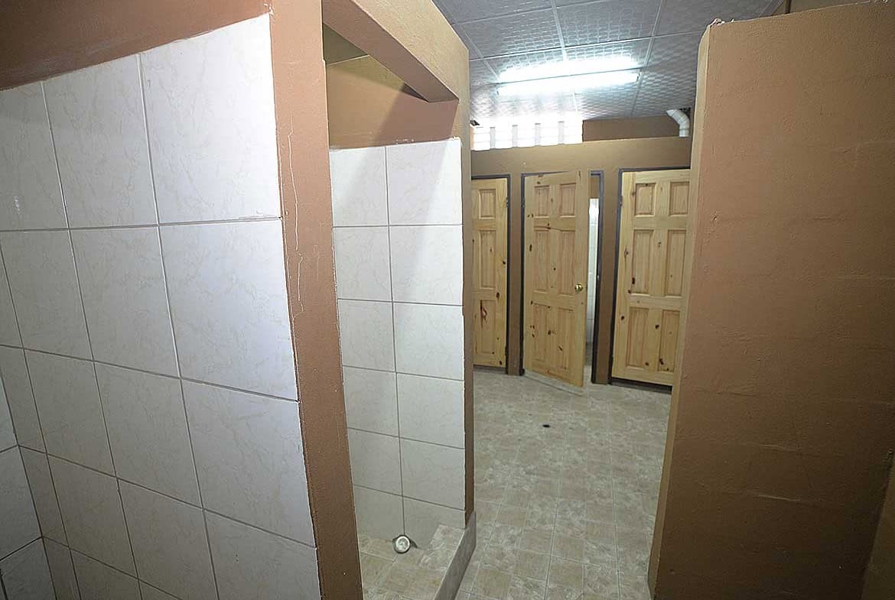
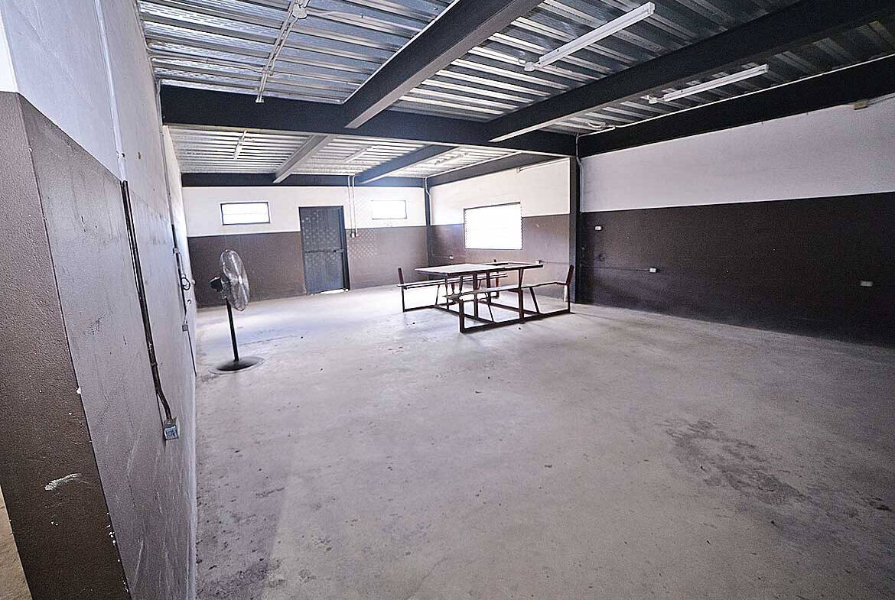
Building 2 measures approx. 198 feet x 70 feet (13,860 sq feet covered) with two mezzanine floors, one at the front and one at the back. Originally conceived to house a plant to build purlins, decking, etc., but may be repurposed for any complementary service or production. No rolling cranes are fitted, but there is provision for them. The front mezzanine includes male and female washrooms with spaces allocated for administrative offices. In contrast, the back mezzanine includes 2 levels, also with washrooms and a training room on the upper level, designed for production staff and management.
Office Equipment
| Board Room Table w/6 Chairs |
| One Executive Desk with Chair |
| Four Filing Cabinets |
| Three Additional Desks & Chairs |
| Two Computers |
| One HP 7740 Office Printing Machine |
| One Vac Cleaner |
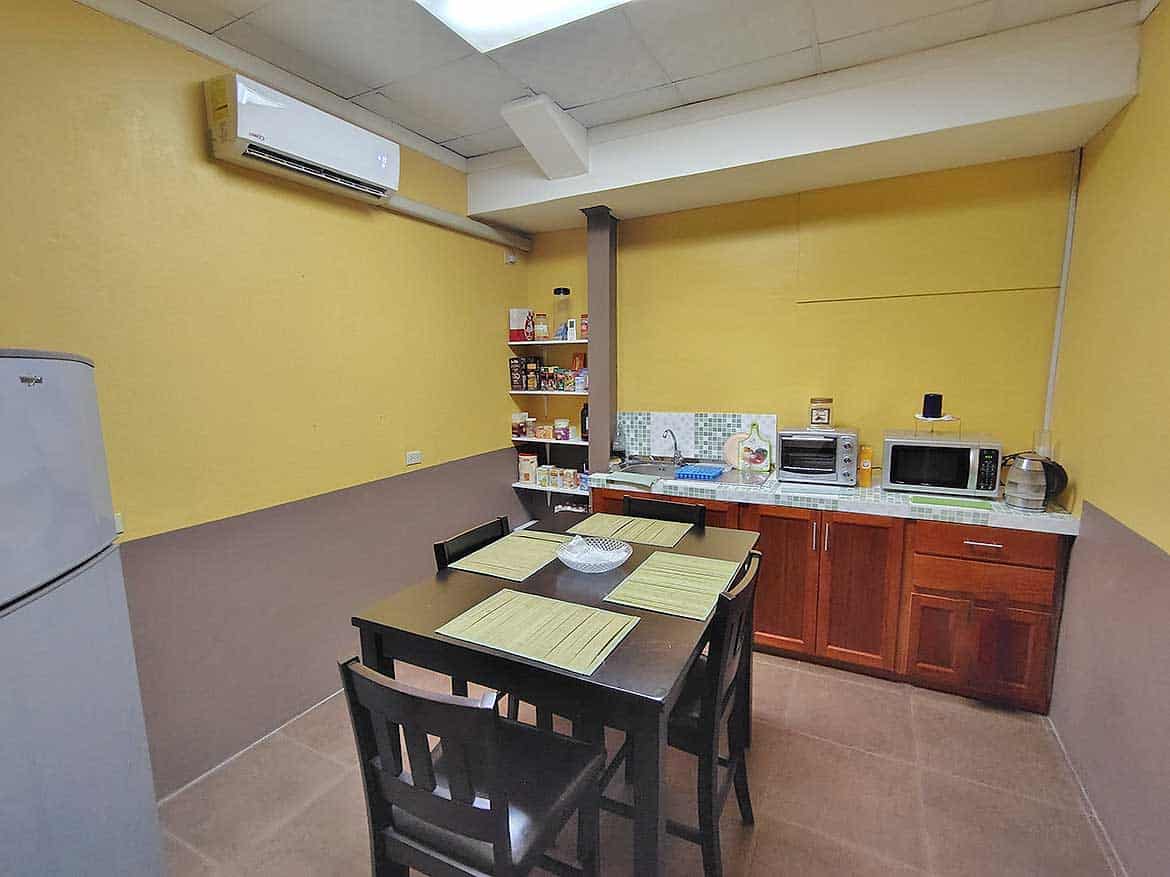
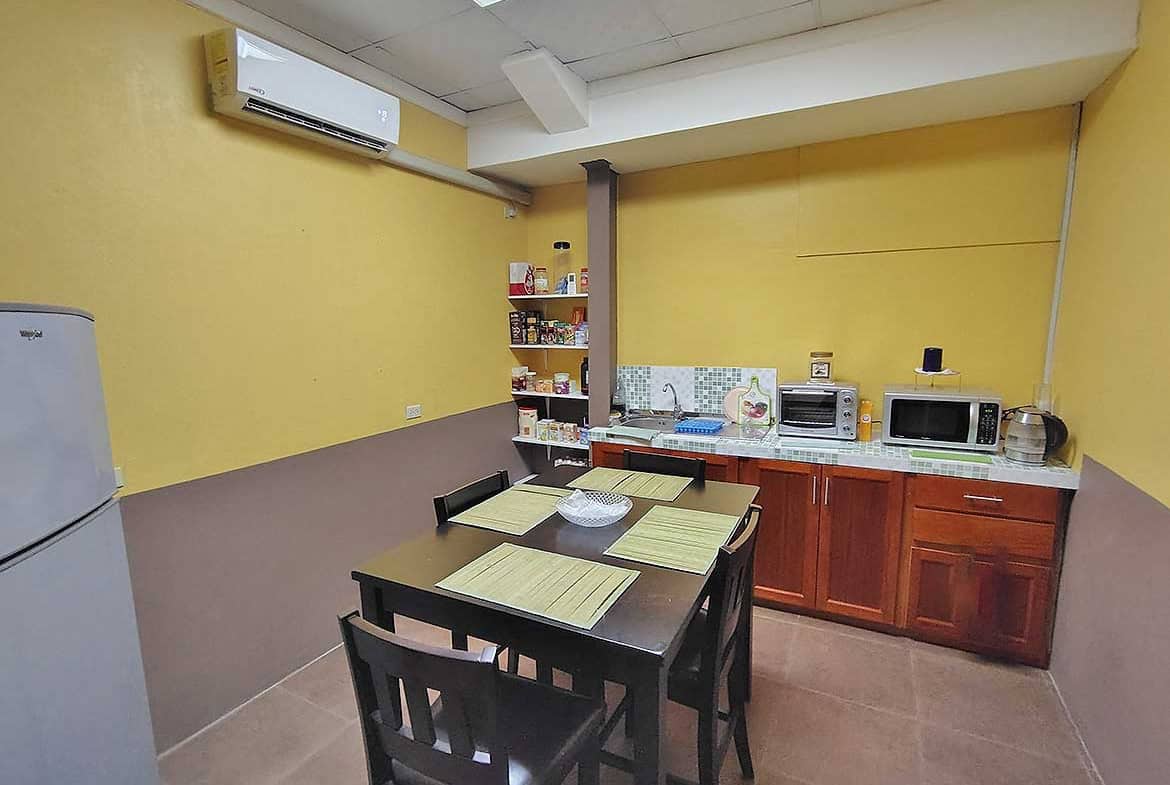
| One Refrigerator |
| One Kitchen Table w/Four Chairs |
| One Microwave Oven |
Plant Equipment
| Two 3-Ton Capacity Overhead Cranes | Four Portable Magnetic Drille | |||
| One Piranha Plate Punching Machine | One Torque Wrench | |||
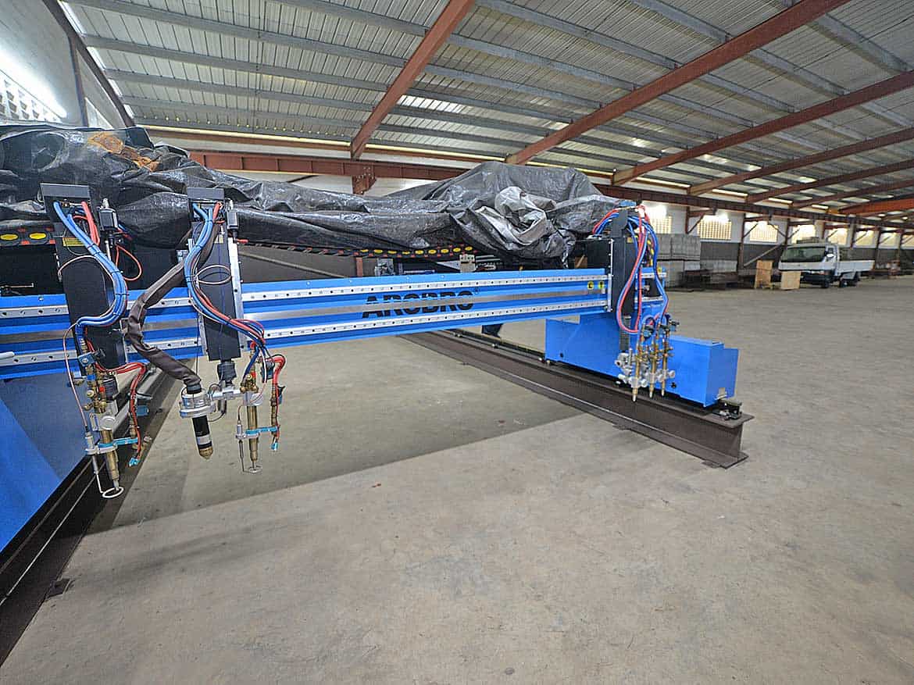
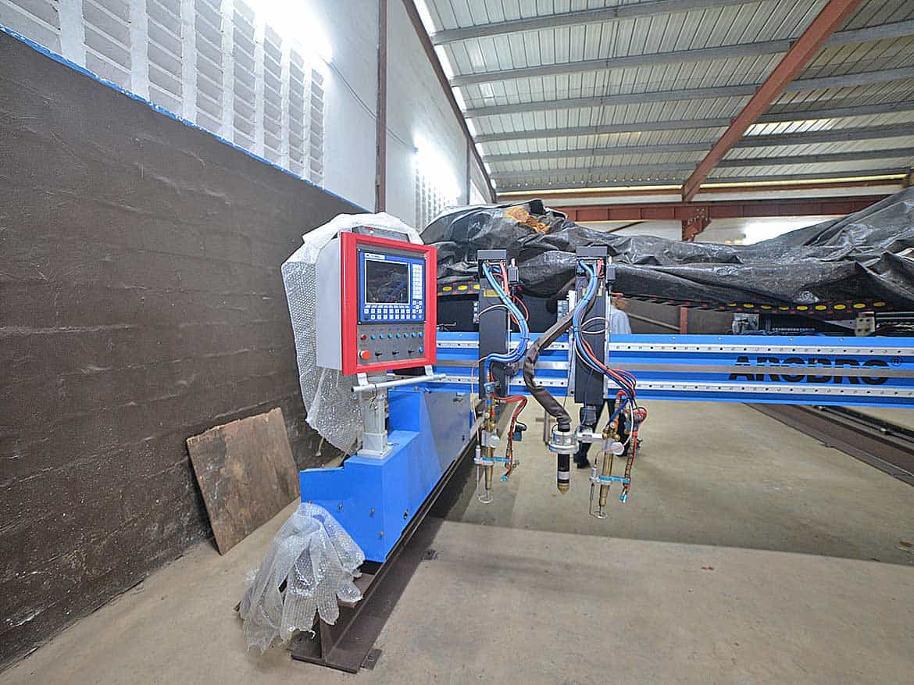
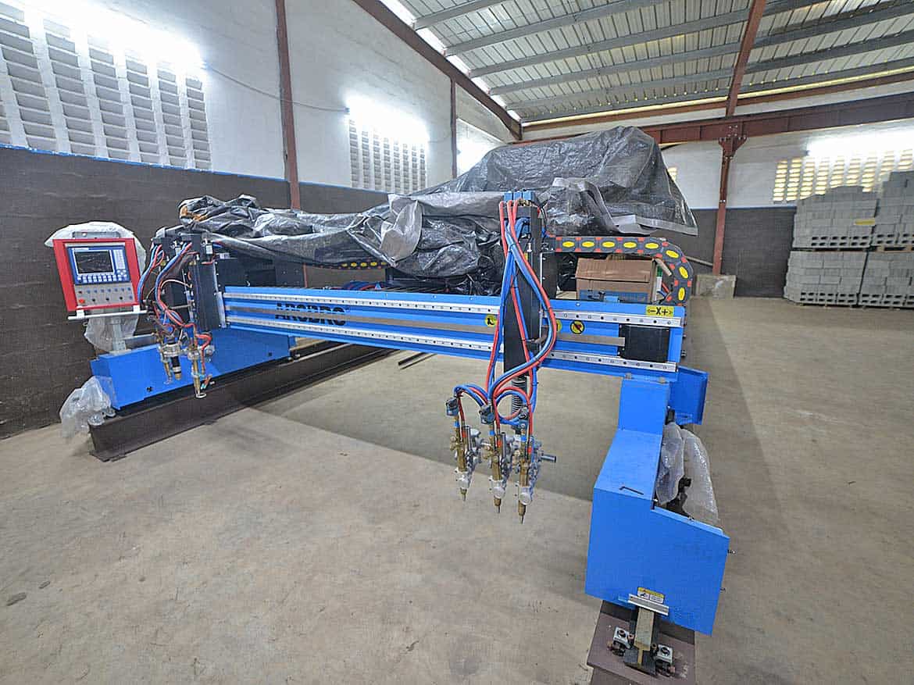
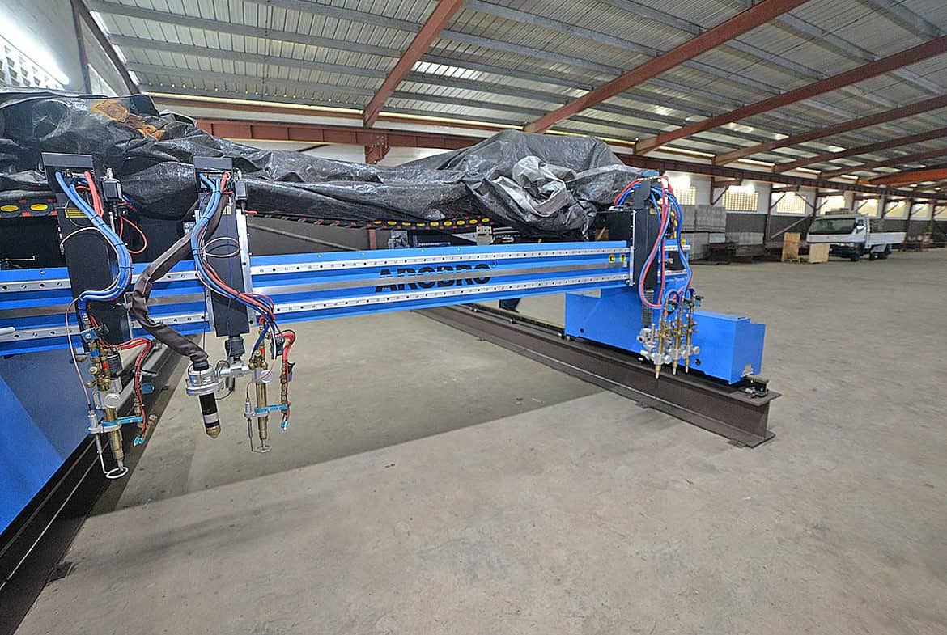
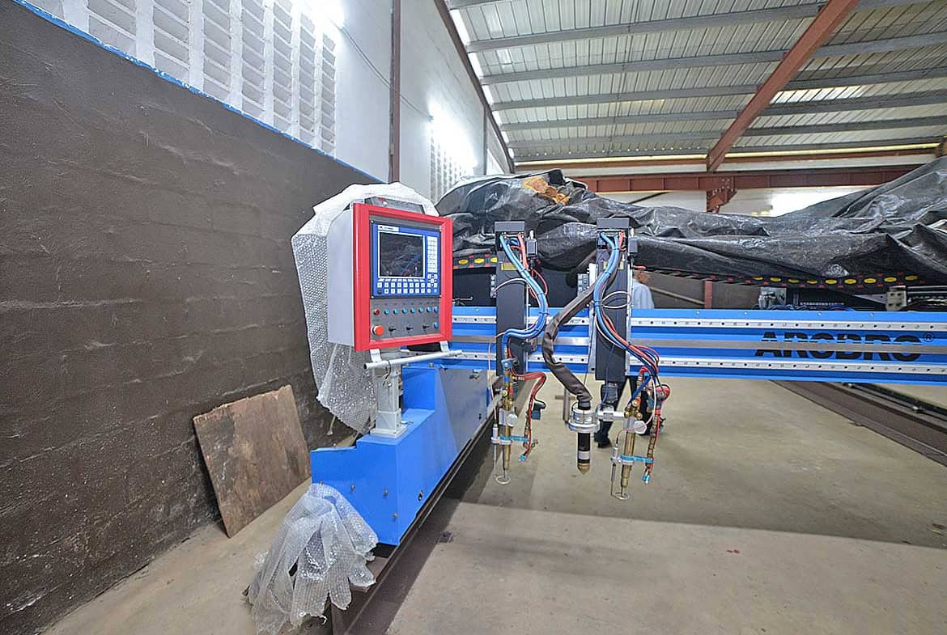
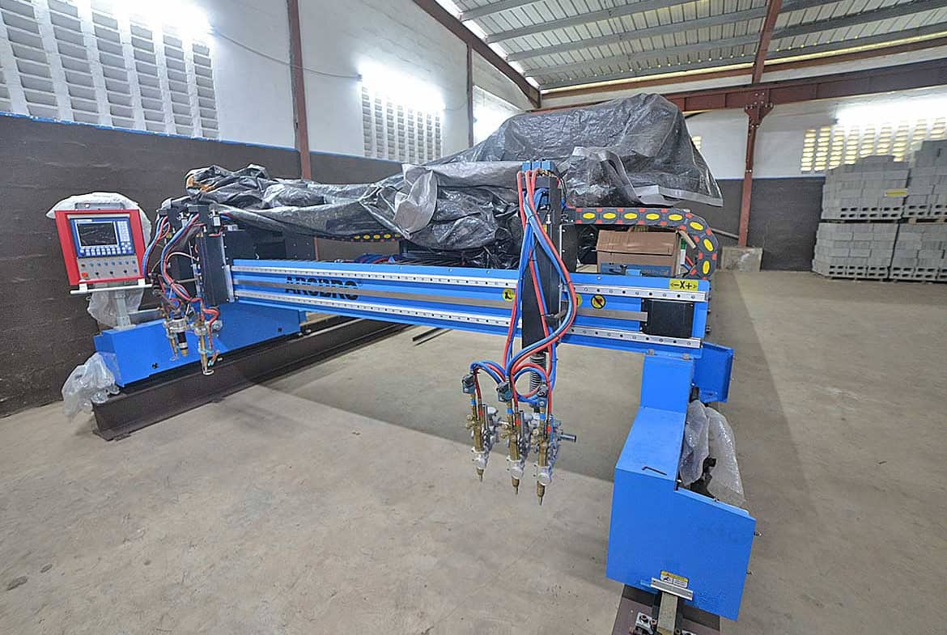
| One Plasma / 5 Oxy/Propane Profile Machine (not comissioned) | Eight Fire Extinguishers | |||
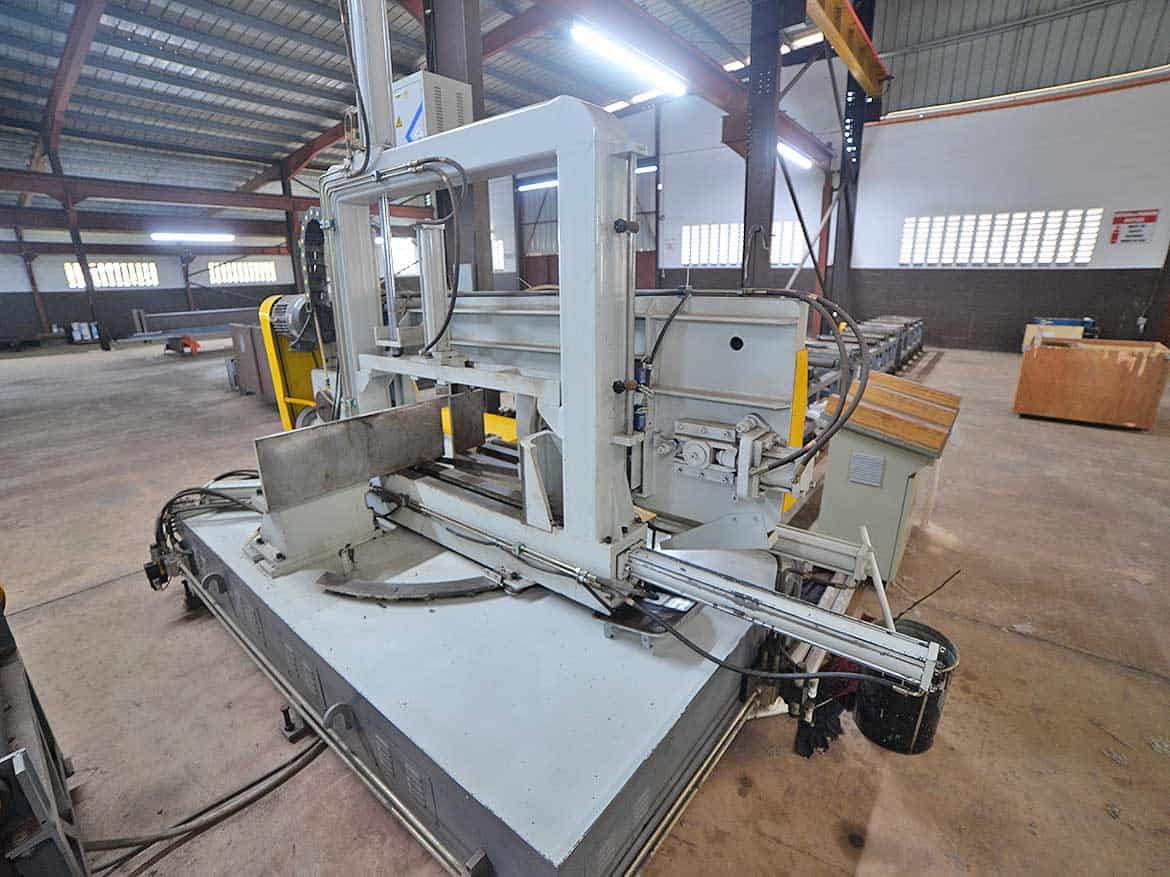
| One Bandsaw & Conveyor Machine | Three HD Portable Standing Fans | |||
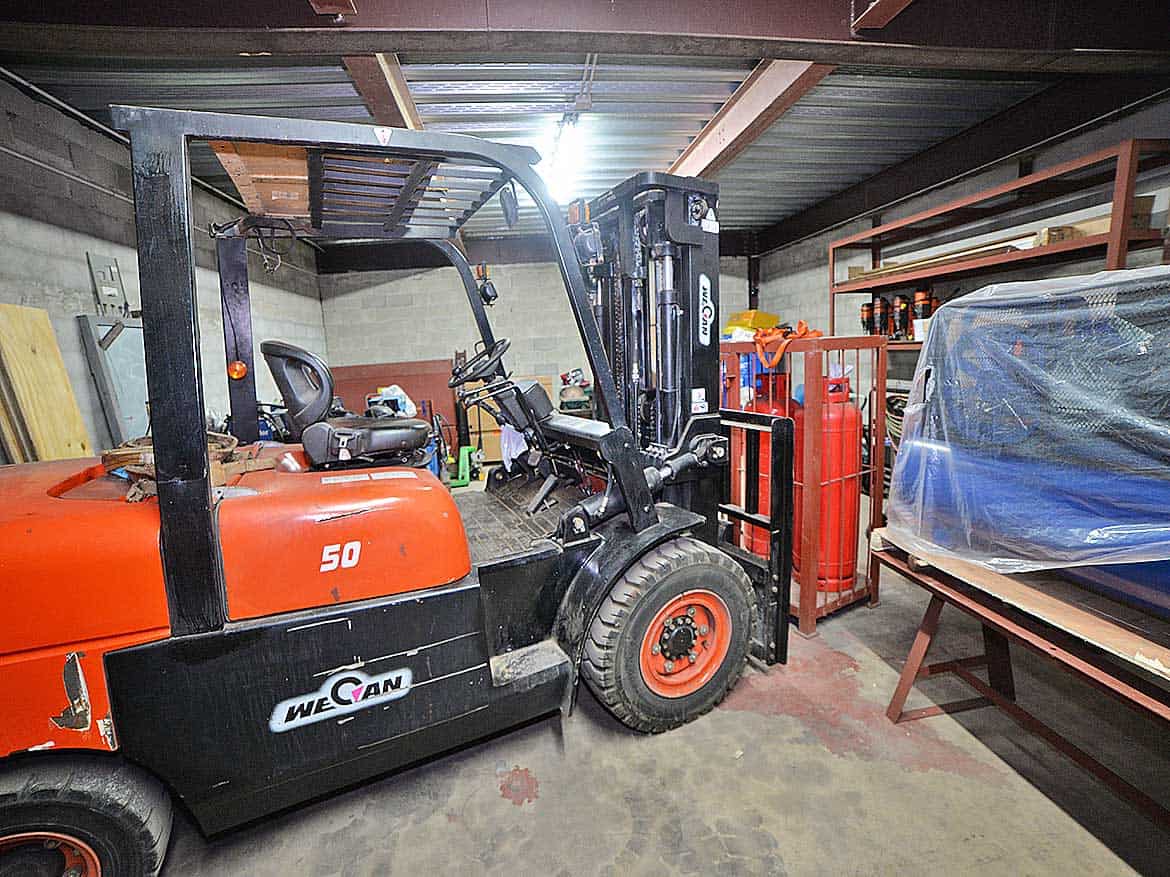
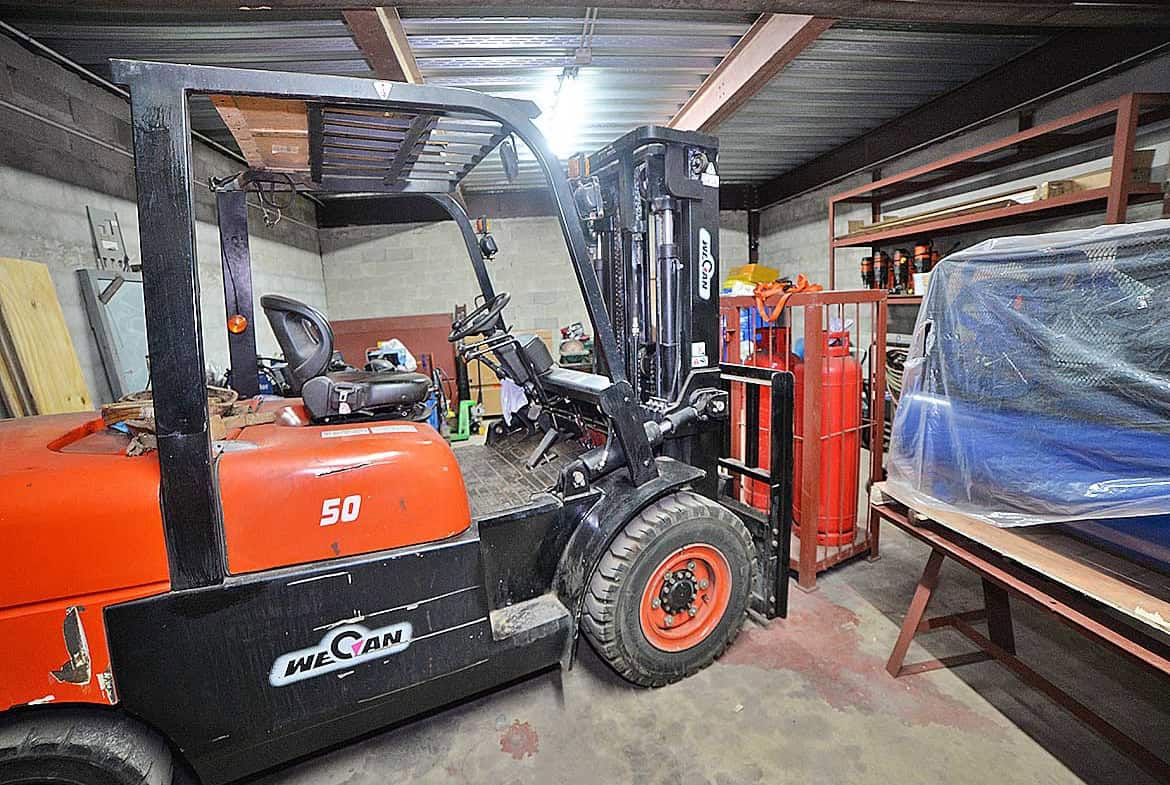
| Two Portable Plate & Bevel Oxy/Propane Machines | One 5-Ton Forklift | |||
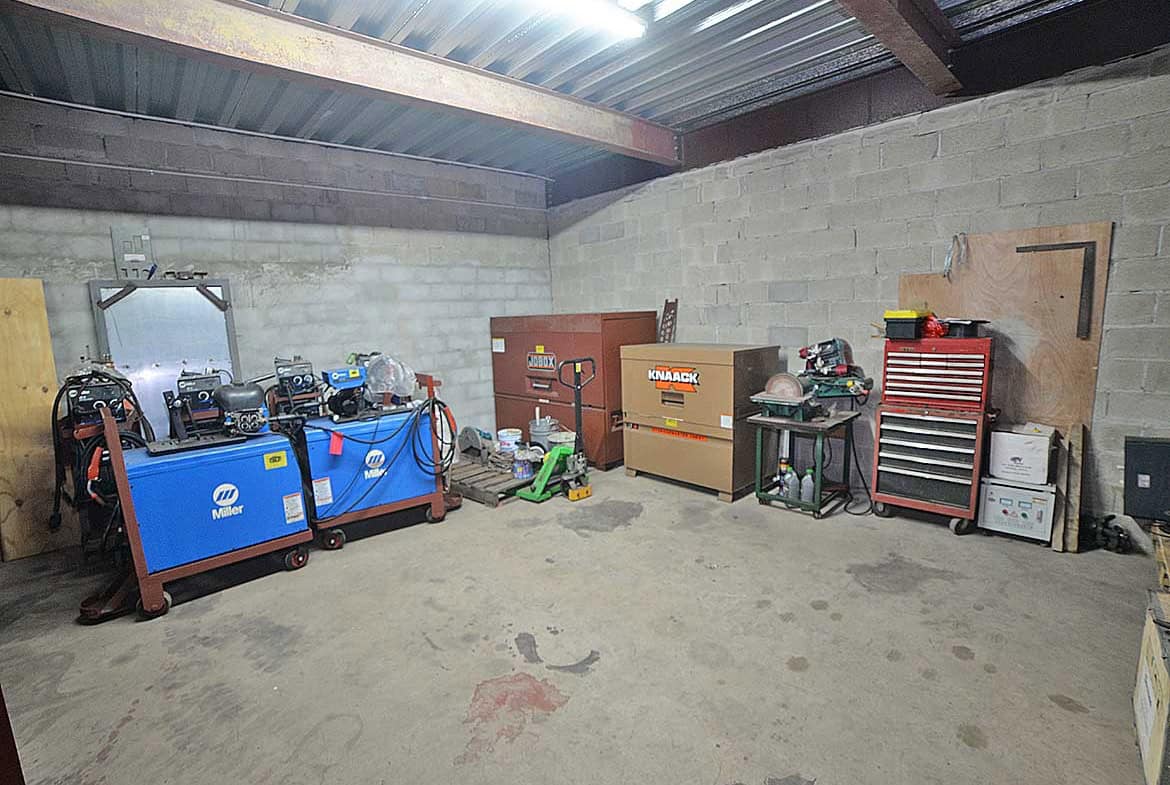
| Four 350 Amp Miller Mig Machines | One 3-Ton Truck | |||
| Two 450 Amp Miller Mig Machines | One Sand Blasting Pot | |||
| One Portable Miller Gas-driven Welding Machine | One Floor Sweeper | |||
| One Stud Machine | Two Oxy/Propane Cutting Torches | |||
| One Electrode Oven | One Water Fountain | |||
| One Eye Wash Station | Installed Fire Alarm System | |||
| Two Extended Ladders | Thirteen-camers CCTV System | |||
| Two Tool Boxes | One Plan printing Plotter | |||
| Misc Steel Pieces | Four 4 inch Sander Grinders | |||
| Misc. 110v & 220v Extension Cords | ||||
Address
Open on Google Maps- Address: OMeara Industrial Estate, Arima
- City: Arima
- Area: East/West Corridor
- Country: Trinidad and Tobago
Details
- Property Size 66000 Sq Ft
- Lot Size 90000 Sq Ft
- Type Commercial
- Property Status For Sale
Walk Score
Contact Information
View ListingsSimilar Listings
Off Johnny King Road
- $7,000,000
Commercial Spaces, Curepe
- Starting from $2,700/Monthly